








Address
336 N Madison Street, Knightstown, IN
Price
$ 298,500
Property Attributes
- MLS#22113031
- TypeSingle Family
- Listing Status Active
- CountyHENRY
- CityKnightstown
- AreaWayne
- NeighborhoodWest Side Village
- Zip46148
- StyleRanch
- Year Built2022
- Taxes$ 3094
- Price$ 298,500
- Bedrooms3
- Full Bathrooms2
- Half Bathrooms0
- Sqr Footage1475
- Lot Size0.24 Acres
Data Source:
MIBOR Broker Listing Cooperative
Property Description
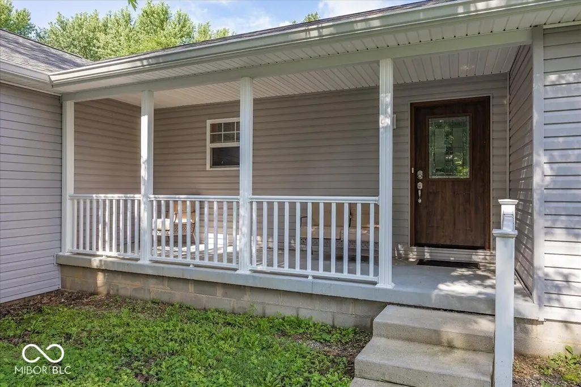
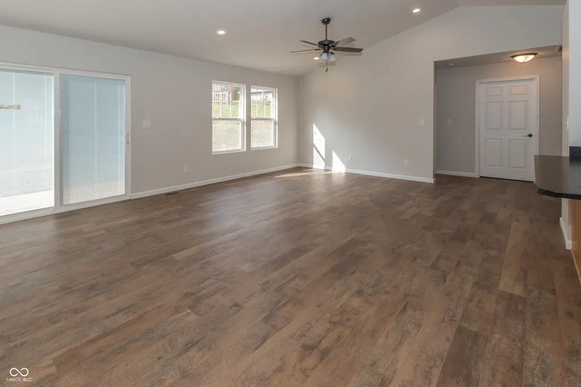
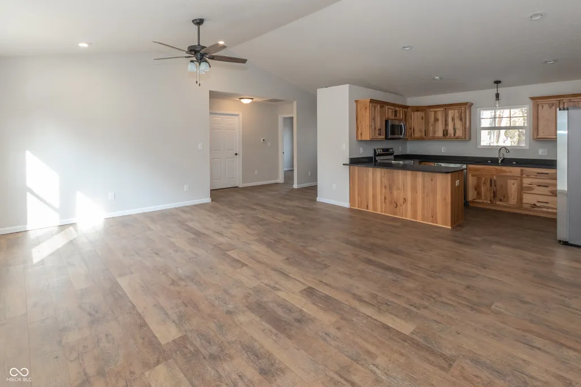
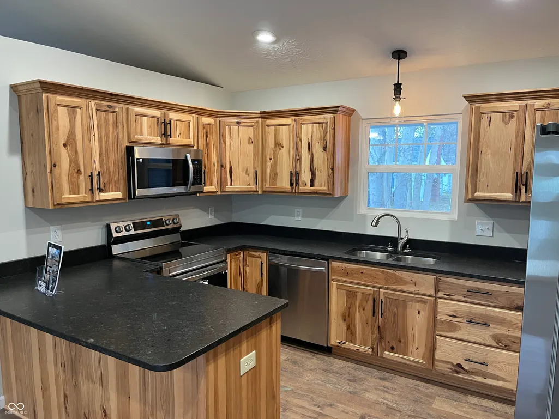
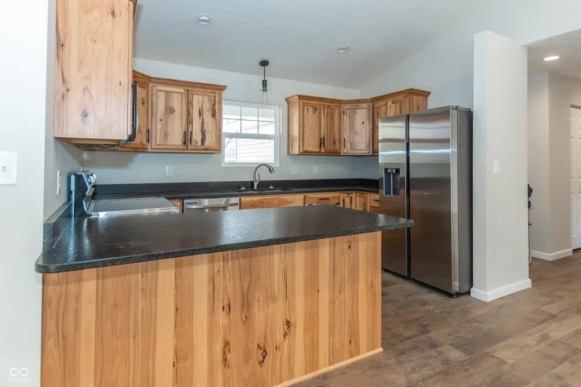
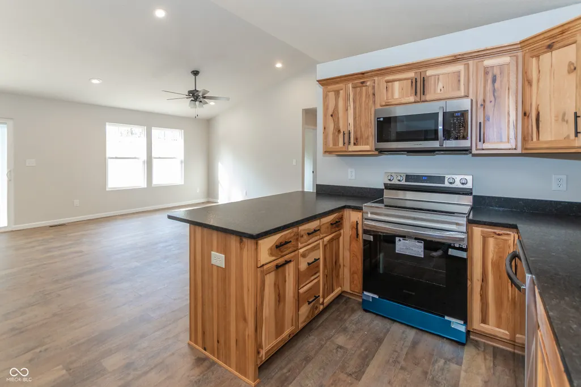
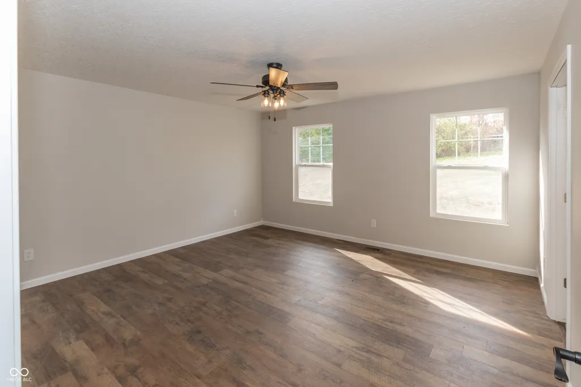
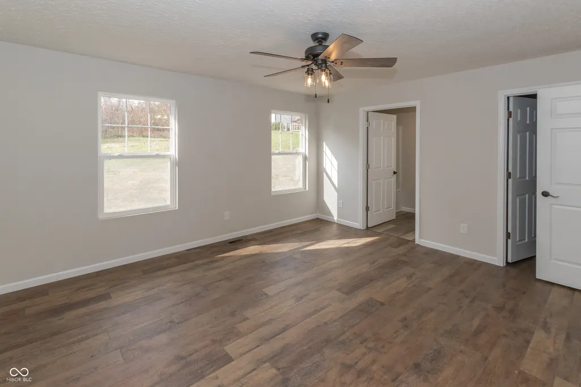
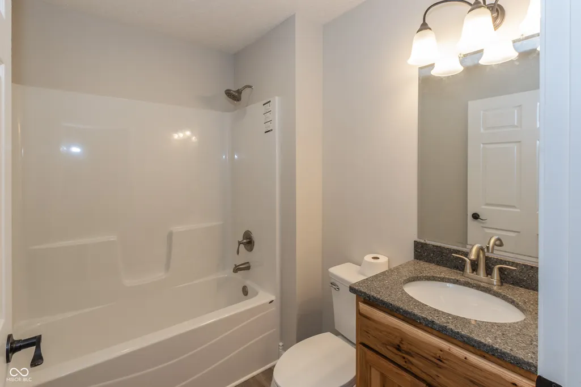
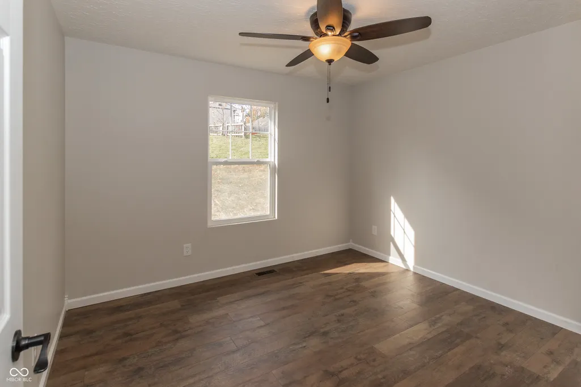
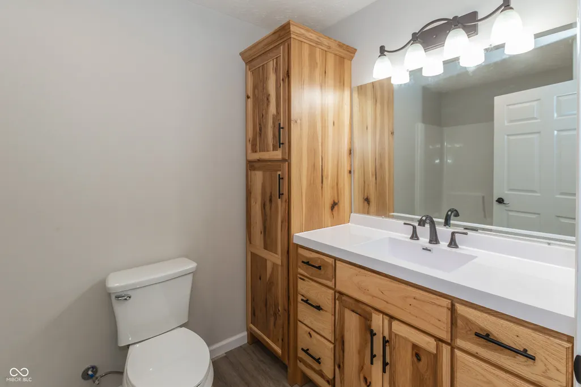
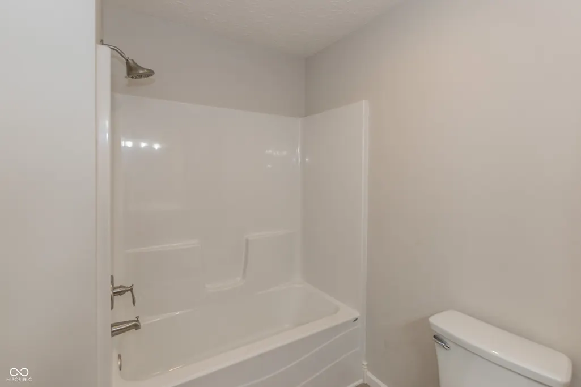
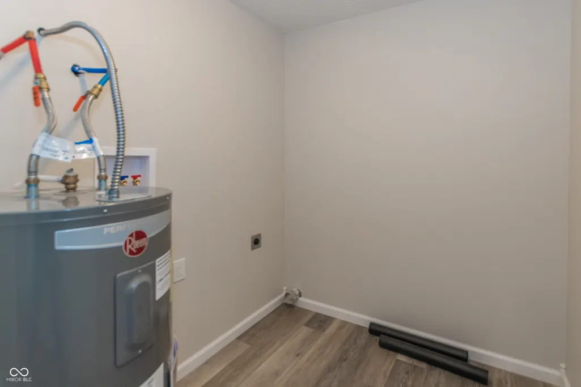
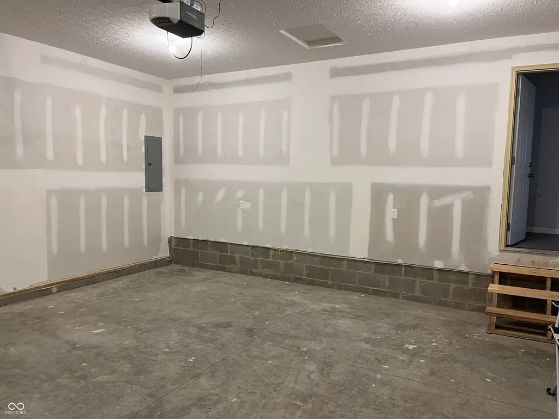
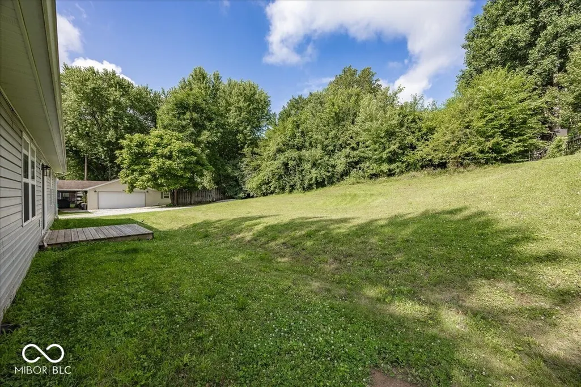
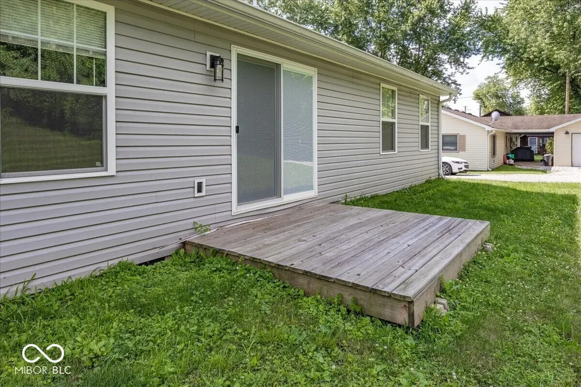
Welcome home to 336 North Madison Street in Knightstown, where quality craftsmanship meets comfortable, modern living. This beautifully designed ranch offers nearly 1,500 square feet of thoughtfully planned living space with a desirable split-bedroom floor plan featuring three spacious bedrooms and two full baths. The heart of the home is the impressive 20' x 17' great room with a soaring vaulted ceiling, creating an open and inviting space for everyday living and entertaining. The adjoining kitchen is beautifully appointed with custom Amish-built hickory cabinetry, granite countertops, and stainless steel appliances, with matching granite finishes in both bathrooms for a cohesive, upscale look. The private primary suite is tucked away from the two additional bedrooms and hall bath, offering a peaceful retreat. A convenient laundry room, all-municipal utilities, total electric service with an energy-efficient heat pump, and quality finishes throughout make this home as practical as it is attractive. Step outside onto the rear deck, perfect for relaxing or entertaining, and enjoy the quiet neighborhood setting. The oversized 24' x 24' attached garage and concrete driveway provide plenty of room for vehicles, storage, and hobbies. Ideally located on a quiet street in the charming town of Knightstown, this home offers small-town living with exceptional convenience-just minutes from the I-70 interchange, making commuting to Indianapolis, Richmond, and surrounding communities quick and easy.
| Elementary School | High School |
|---|---|
| Knightstown Elementary School | Knightstown High School |
| Price History | |
|---|---|
| 7/9/2026 | Listed $308,500 |
| 7/31/2026 | 2$303,500 |
| 9/1/2026 | 2$298,500 |
General Features
| Heating | Electric,Forced Air,Heat Pump |
|---|---|
| Cooling | Central Air |
| Utilities | Cable Available,Electricity Connected,Natural Gas Available,Sewer Connected,Water Connected |
| Possession | Negotiable |
| Appliances | Dishwasher,Electric Water Heater,MicroHood,Electric Oven,Refrigerator |
| Garage Spaces | 2 |
| Patio/Porch Features | Covered,Deck |
| Architectural Style | Ranch |
| Construction Materials | Vinyl Siding |
| Year Built | 2022 |
| Township | Wayne |
| Levels | One |
| Property Subtype | Single Family Residence |
| Tax Year | 2025 |
| County | Henry |
| New Construction | No |
| Property Type | Residential |
| HOA | No |
| Subdivision Name | West Side Village |
| Garage Y/N | Yes |
| Total Rooms | 6 |
| Full Baths | 2 |
| Status | Active |
| Directions | GPS Friendly |
| High School | Knightstown High School |
| City | Knightstown |
| High School District | C A Beard Memorial School Corp |
| MLS Area | 3310 - Henry - Wayne |
| Lot Size Square Feet | 10493 |
| Elementary School | Knightstown Elementary School |
| Property Attached Y/N | No |
| Current Financing | Conventional,FHA,VA |
| Additional Parcels Y/N | No |
| Virtual Tour | https://www.tourfactory.com/idxr3039016 |
| Standard Status | Active |
| Tax Lot | 5 |
| Virtual Tour | https://www.tourfactory.com/3039016 |
| Legal Description | West Side Village Sub Div Lot 5 |
Interior Features
| Interior Amenities | Breakfast Bar,Vaulted Ceiling(s),Entrance Foyer,Paddle Fan,Hi-Speed Internet Availbl,Wood Work Painted |
|---|---|
| Basement (Y/N) | No |
| Total Bedrooms | 3 |
| Main Level Bedrooms | 3 |
| LivingAreaSource | Builder |
| Total Baths | 2 |
Exterior Features
| Parking Features | Attached,Concrete |
|---|---|
| Lot Features | Access,Street Lights,Mature Trees |
| Water Source | Public |
| Foundation Details | Block |
| Building Area Total | 1475 |
| Lot Size Acres | 0.24 |
| Other Equipment | Smoke Alarm |
| Horse Amenities | None |
Amenities
- Foreclosure
- Views
- Short Sale
- New Construction
- Adult 55+
- Lease To Own
- No HOA Fees
- Furnished
- Primary On Main
- Air Conditioning
- Seller Finance
- Green
- Fixer Upper
- Horse
- Golf
- Fireplace
- Deck
- Garage
- Basement
- Pool
Property vs Single Family Average in 46148
Price
Taxes
Year Built
Visits
 MIBOR REALTOR® Association All information deemed reliable but not guaranteed. All properties are subject to prior sale, change or withdrawal. Neither listing broker(s) or information provider(s) shall be responsible for any typographical errors, misinformation, misprints and shall be held totally harmless. Listing(s) information is provided for consumer's personal, non-commercial use and may not be used for any purpose other than to identify prospective properties consumers may be interested in purchasing. The data relating to real estate for sale on this website comes in part from the Internet Data Exchange program of the Multiple Listing Service. Real estate listings held by brokerage firms other than Team KG may be marked with the Internet Data Exchange logo and detailed information about those properties will include the name of the listing broker(s) when required by the MLS. Copyright ©2026 All rights reserved.
Last Updated: September 22, 2026 10:16 AM UTC
MIBOR REALTOR® Association All information deemed reliable but not guaranteed. All properties are subject to prior sale, change or withdrawal. Neither listing broker(s) or information provider(s) shall be responsible for any typographical errors, misinformation, misprints and shall be held totally harmless. Listing(s) information is provided for consumer's personal, non-commercial use and may not be used for any purpose other than to identify prospective properties consumers may be interested in purchasing. The data relating to real estate for sale on this website comes in part from the Internet Data Exchange program of the Multiple Listing Service. Real estate listings held by brokerage firms other than Team KG may be marked with the Internet Data Exchange logo and detailed information about those properties will include the name of the listing broker(s) when required by the MLS. Copyright ©2026 All rights reserved.
Last Updated: September 22, 2026 10:16 AM UTC
 IDX information is provided exclusively for consumers personal, non-commercial use and may not be used for any purpose other than to identify prospective properties consumers may be interested in purchasing. Data is deemed reliable but is not guaranteed accurate by the MLS. IDX information is provided by the Indiana Regional MLS.
Information last updated on September 22, 2026 10:00 AM UTC
IDX information is provided exclusively for consumers personal, non-commercial use and may not be used for any purpose other than to identify prospective properties consumers may be interested in purchasing. Data is deemed reliable but is not guaranteed accurate by the MLS. IDX information is provided by the Indiana Regional MLS.
Information last updated on September 22, 2026 10:00 AM UTC
 Richmond Association of REALTORS® All information deemed reliable but not guaranteed. All properties are subject to prior sale, change or withdrawal. Neither listing broker(s) or information provider(s) shall be responsible for any typographical errors, misinformation, misprints and shall be held totally harmless. Listing(s) information is provided for consumer's personal, non-commercial use and may not be used for any purpose other than to identify prospective properties consumers may be interested
